Leave a Message

Thank you for your message. We will be in touch with you shortly.

2050 S Artesian Rd
2050 S Artesian Rd
2050 S Artesian Rd
2050 S Artesian Rd
2050 S Artesian Rd
2050 S Artesian Rd
2050 S Artesian Rd
2050 S Artesian Rd
2050 S Artesian Rd
2050 S Artesian Rd
2050 S Artesian Rd
2050 S Artesian Rd
2050 S Artesian Rd
2050 S Artesian Rd
2050 S Artesian Rd
2050 S Artesian Rd
2050 S Artesian Rd
2050 S Artesian Rd
2050 S Artesian Rd
2050 S Artesian Rd
2050 S Artesian Rd
2050 S Artesian Rd
2050 S Artesian Rd
2050 S Artesian Rd
2050 S Artesian Rd
2050 S Artesian Rd
2050 S Artesian Rd
2050 S Artesian Rd
2050 S Artesian Rd
2050 S Artesian Rd
2050 S Artesian Rd
2050 S Artesian Rd
2050 S Artesian Rd
2050 S Artesian Rd
2050 S Artesian Rd
2050 S Artesian Rd
2050 S Artesian Rd
2050 S Artesian Rd
2050 S Artesian Rd
2050 S Artesian Rd
2050 S Artesian Rd
2050 S Artesian Rd
2050 S Artesian Rd
2050 S Artesian Rd
2050 S Artesian Rd
2050 S Artesian Rd
2050 S Artesian Rd
2050 S Artesian Rd
2050 S Artesian Rd
SEE ALL PHOTOS
2050 S Artesian Rd
2050 S Artesian Rd
2050 S Artesian Rd
2050 S Artesian Rd
2050 S Artesian Rd
2050 S Artesian Rd
2050 S Artesian Rd
2050 S Artesian Rd
2050 S Artesian Rd
2050 S Artesian Rd
2050 S Artesian Rd
2050 S Artesian Rd
2050 S Artesian Rd
2050 S Artesian Rd
2050 S Artesian Rd
2050 S Artesian Rd
2050 S Artesian Rd
2050 S Artesian Rd
2050 S Artesian Rd
2050 S Artesian Rd
2050 S Artesian Rd
2050 S Artesian Rd
2050 S Artesian Rd
2050 S Artesian Rd
2050 S Artesian Rd
2050 S Artesian Rd
2050 S Artesian Rd
2050 S Artesian Rd
2050 S Artesian Rd
2050 S Artesian Rd
2050 S Artesian Rd
2050 S Artesian Rd
2050 S Artesian Rd
2050 S Artesian Rd
2050 S Artesian Rd
2050 S Artesian Rd
2050 S Artesian Rd
2050 S Artesian Rd
2050 S Artesian Rd
2050 S Artesian Rd
2050 S Artesian Rd
2050 S Artesian Rd
2050 S Artesian Rd
2050 S Artesian Rd
2050 S Artesian Rd
2050 S Artesian Rd
2050 S Artesian Rd
2050 S Artesian Rd
2050 S Artesian Rd
Courtesy of Robert Caven, Silvercreek Realty Group, 208-377-0422
Pending

2050 S Artesian Rd

2050 S Artesian Rd, Eagle, ID 83616

$2,999,999
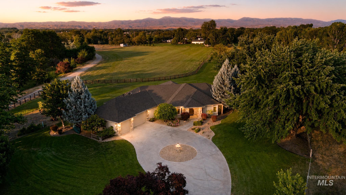
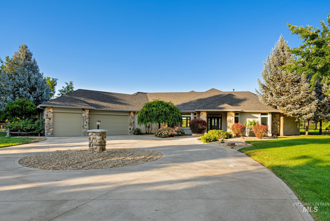
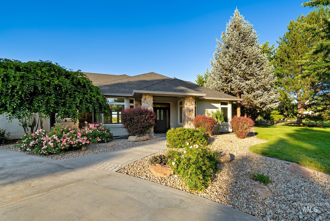
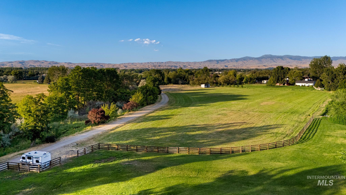
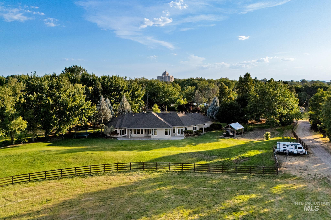
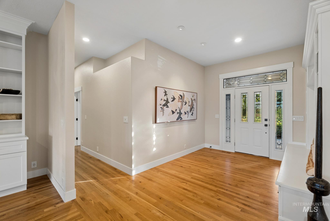
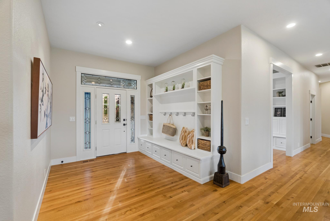
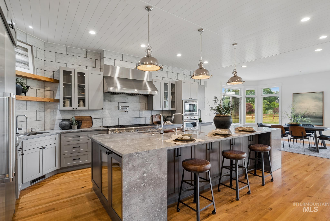
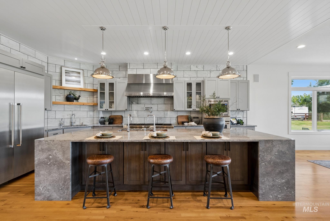
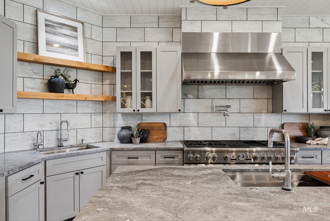
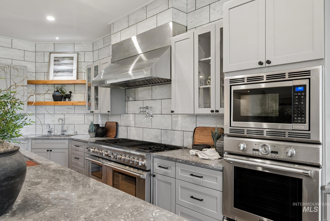
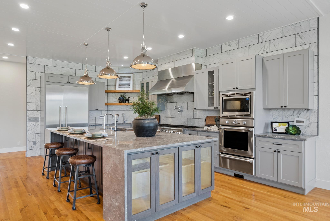
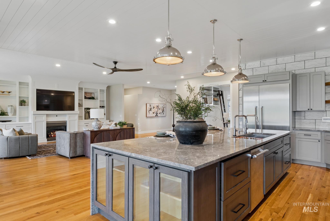
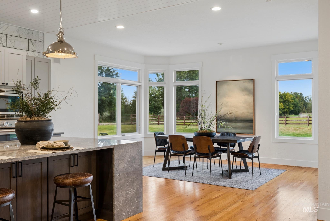
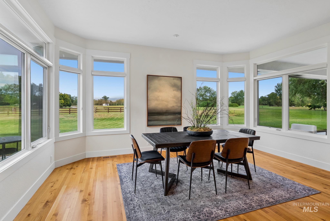
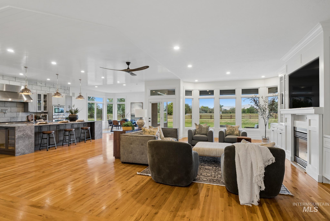
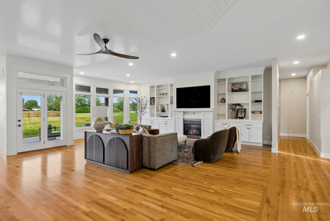
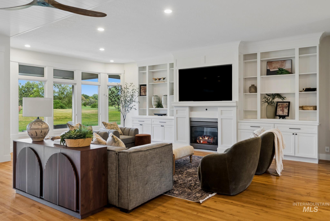
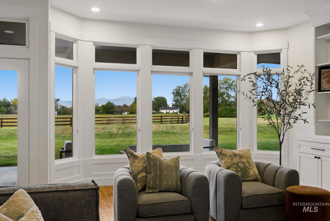
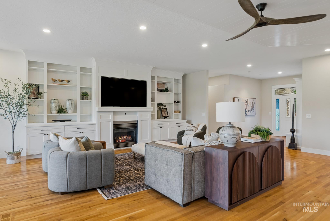
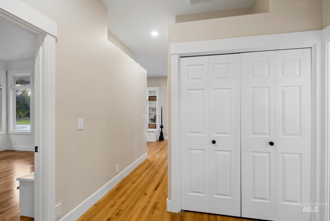
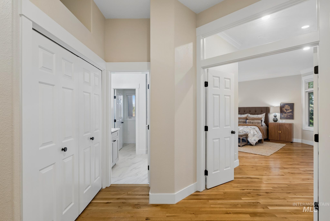
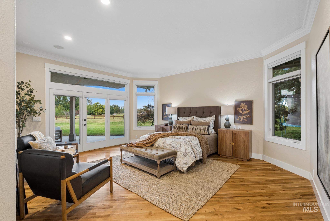
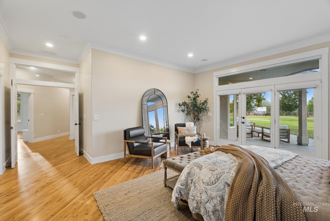
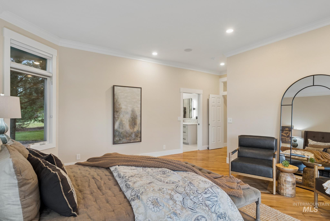
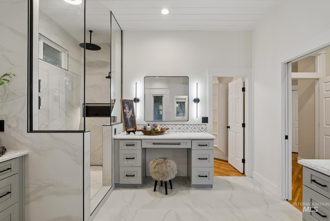
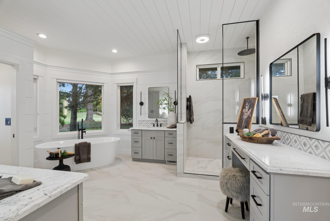
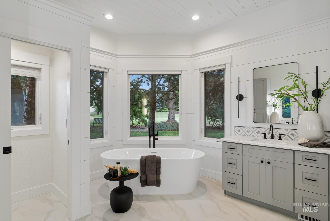
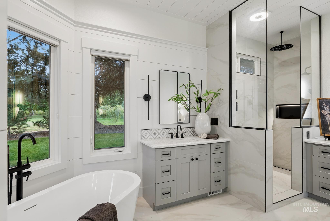
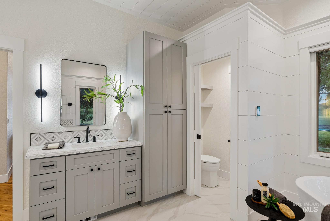
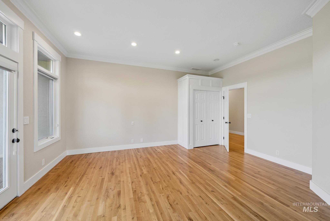
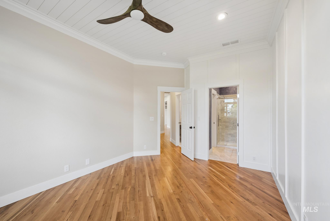
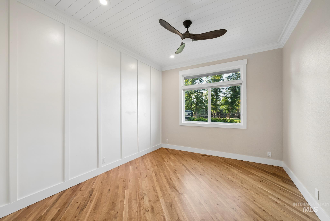
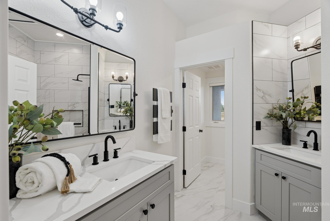
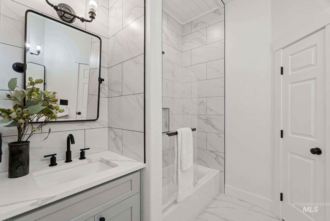
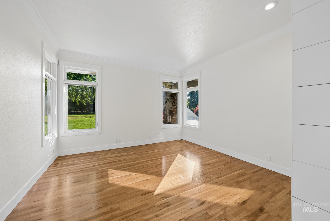
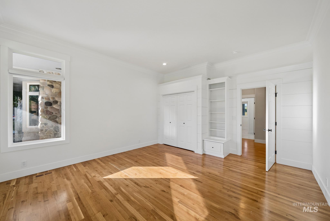
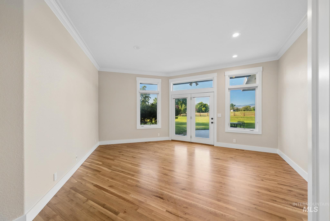
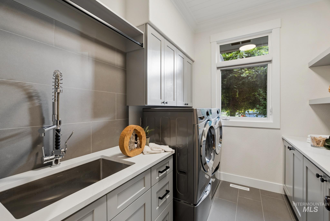
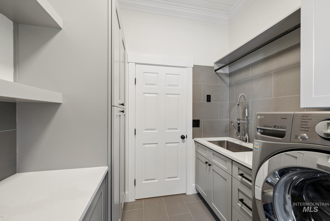
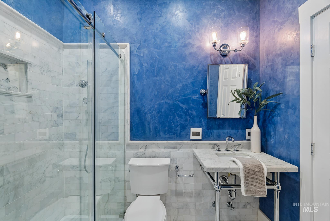
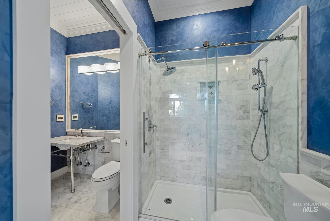
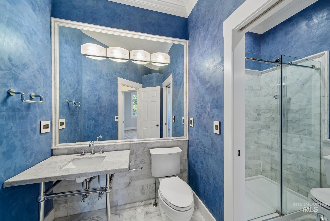
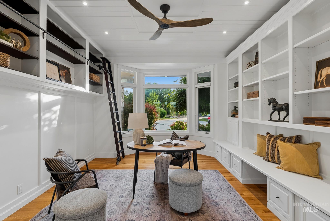
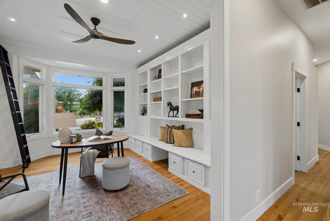
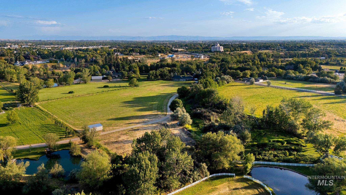
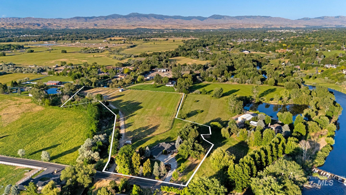
A rare opportunity to own an extraordinary acreage estate just moments from the Boise River, where privacy, scale, and lifestyle converge in one exceptional offering. This expansive property captures the essence of refined country living with effortless access to the area's most coveted natural and lifestyle amenities. Thoughtfully designed with both comfort and entertaining in mind, the residence features a desirable split-bedroom floor plan and elevated finishes throughout. At its center, the gourmet kitchen is appointed with premium Thermador appliances and custom detailing, creating a space that is as functional as it is striking. The primary suite is designed to evoke a spa-like experience with heated floors, a walk-in shower, soaking tub, an indulgent retreat defined by comfort and tranquility. The grounds are equally compelling. Spanning 10 meticulously maintained acres with the middle fork of the Boise spanning the property boundary. A well-appointed horse barn with tack room compliments the acreage, while an artesian well enhances both beauty and utility. With NO HOA and the POTENTIAL TO SPLIT into two separate five-acre parcels, the estate offers not only an exceptional living experience, but also rare flexibility and future opportunity. Perfectly positioned to capture the best of Eagle, this truly is a once in a lifetime offering.

4
beds

4
baths

3,150 Sq.Ft. LIVING AREA

10.36 Acres lot

Robert Caven

Robert Caven

Features & Amenities

Interior

  • total bedrooms4
  • Total bathrooms4
  • Flooring Hardwood, Tile
  • Fireplace Gas, Insert
  • APPLIANCES Gas Water Heater, Dishwasher, Disposal, Refrigerator, Gas Oven, Gas Range
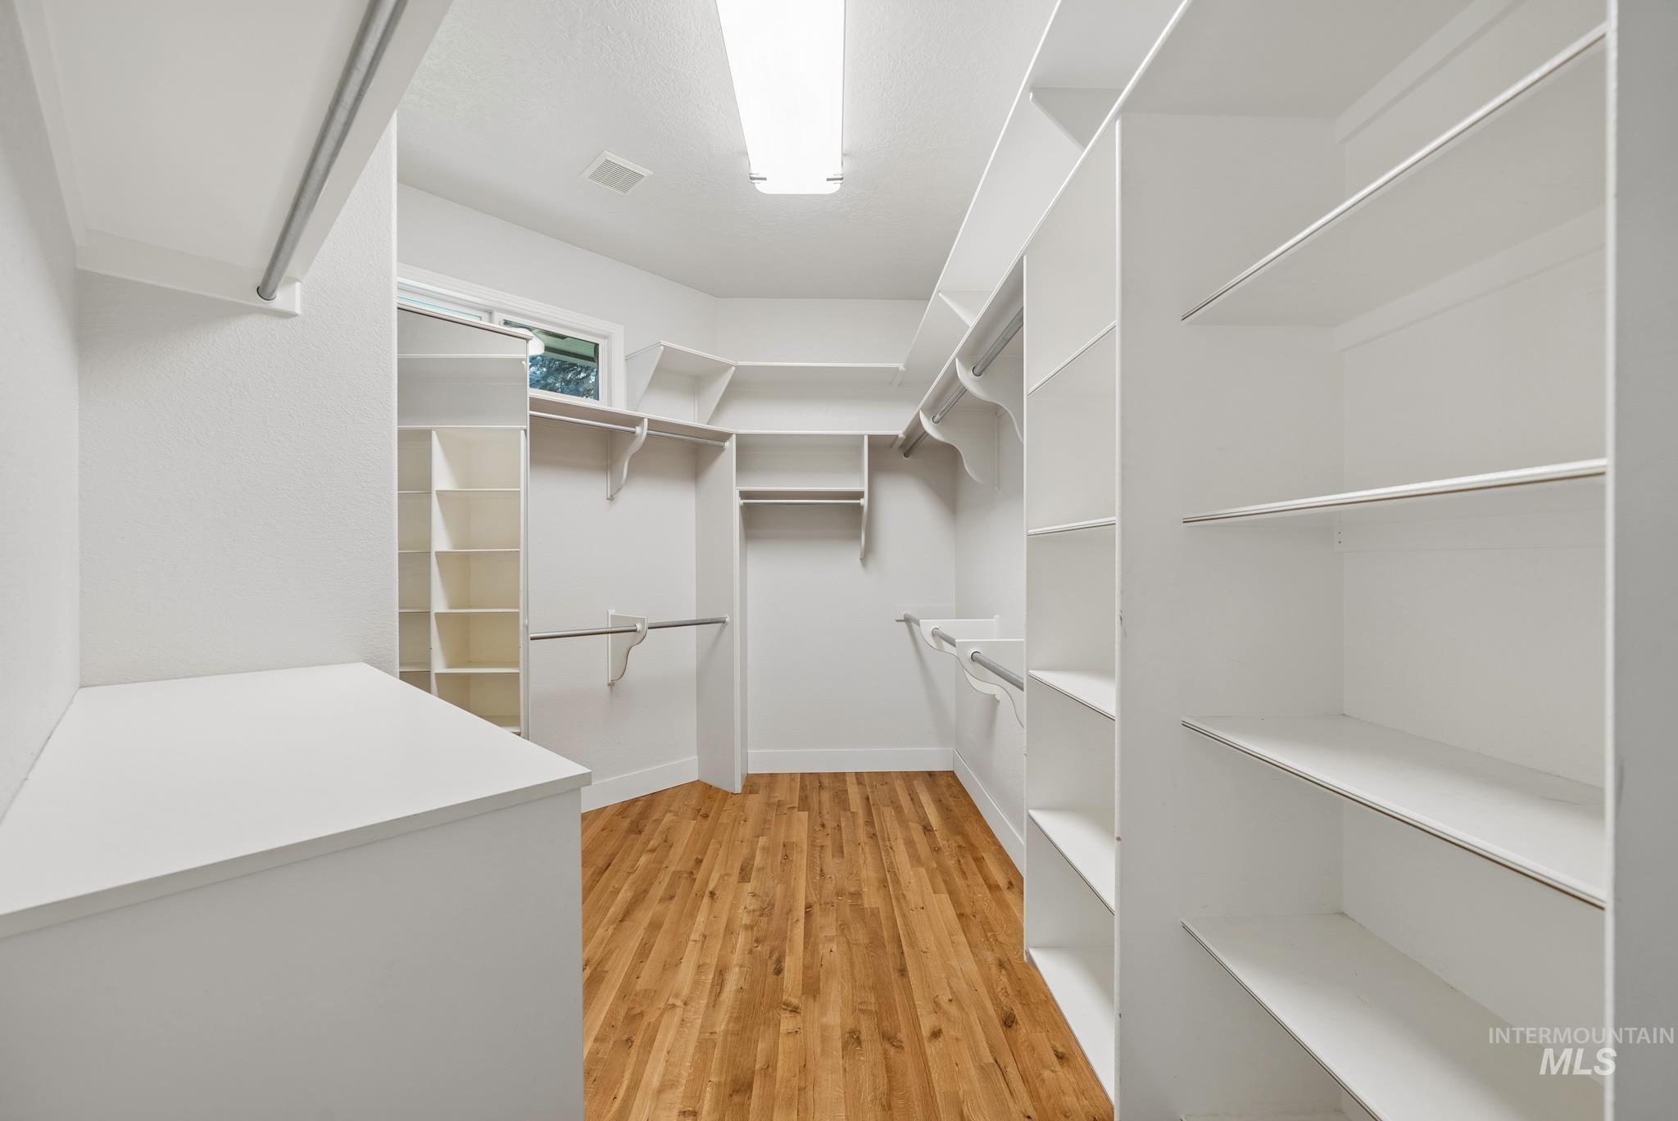
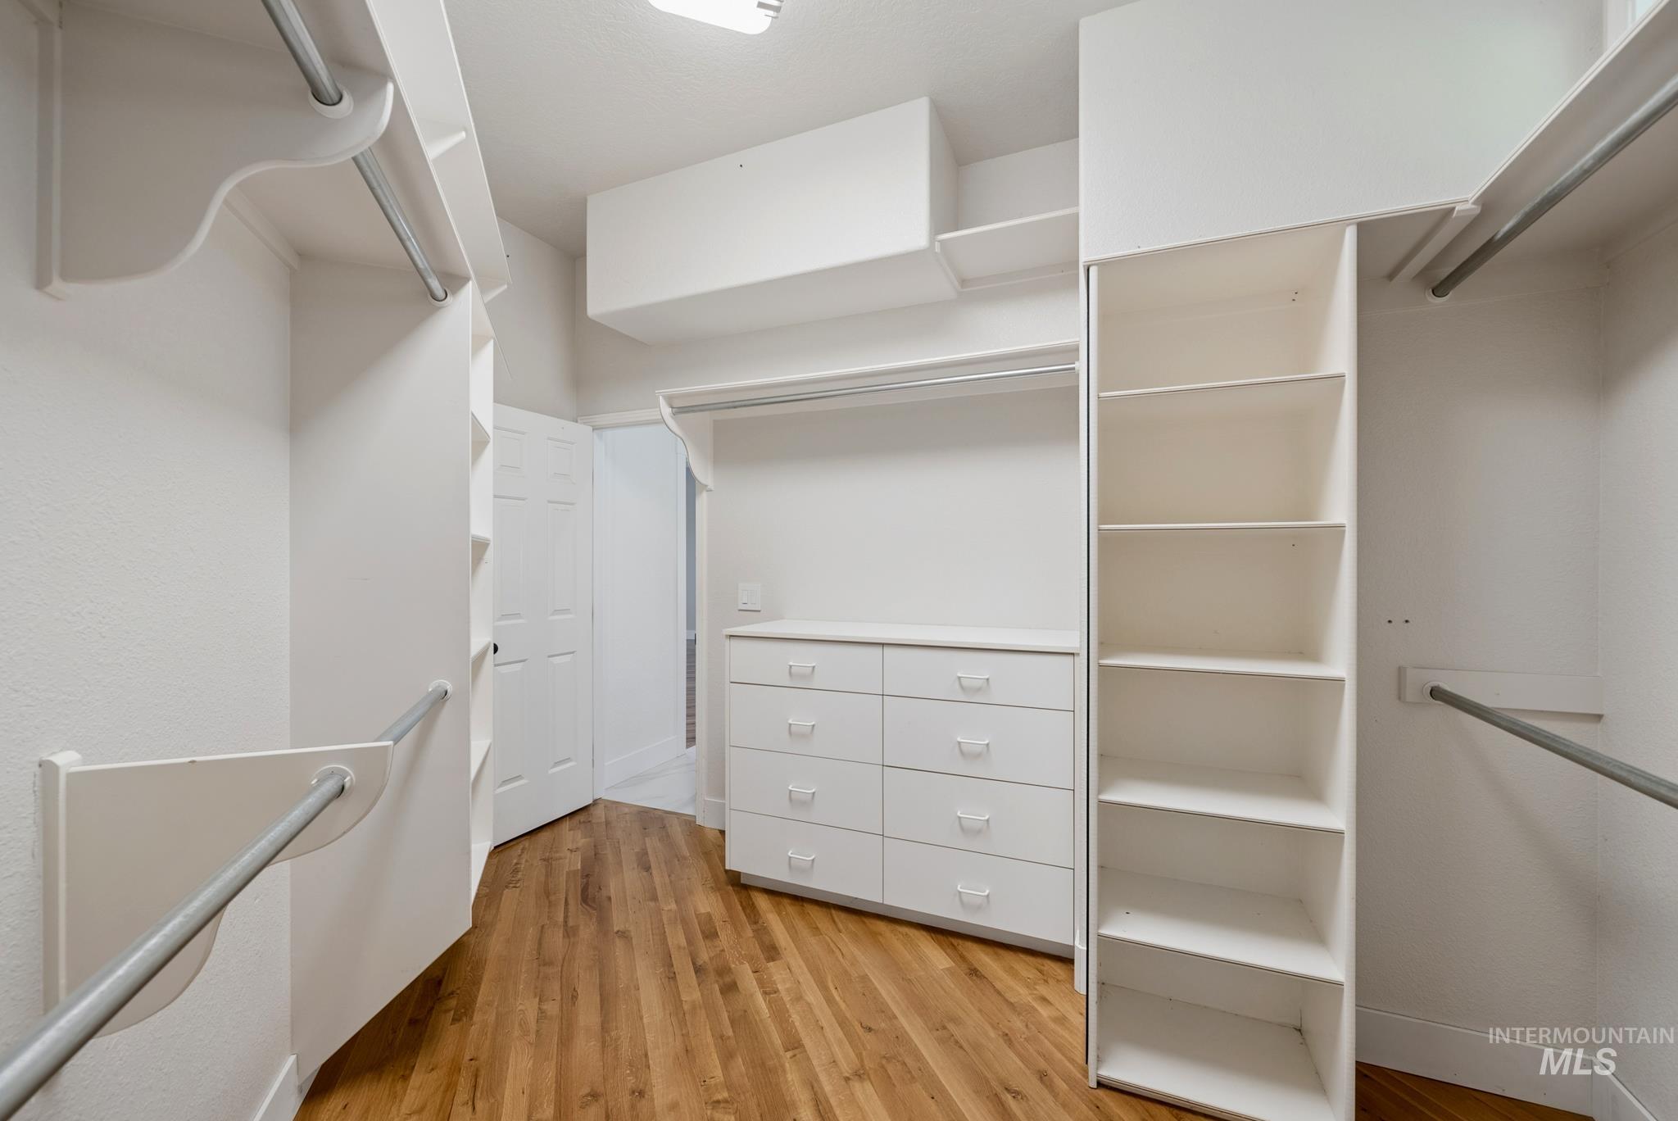
  • other interior Features Bath-Master, Bed-Master Main Level, Guest Room, Split Bedroom, Den/Office, Great Room, Double Vanity, Walk-In Closet(s), Walk In Shower, Breakfast Bar, Kitchen Island, Marble Counters

Area & Lot

  • Status Pending
  • Date Sold October 18, 2026
  • Living Area3,150 Sq.Ft.
  • Total Area3,150 Sq.Ft.
  • Lot Area10.36 Acres
  • MLS® ID98991653
  • TypeResidential
  • YEAR BUILT1997
  • NeighborhoodCity of Eagle
  • Water FrontageCreek/Stream
  • Elementary SchoolEagle
  • Middle SchoolEagle Middle
  • High SchoolEagle
  • School DistrictWest Ada School District

Exterior

  • STORIES1
  • Garage Space3.0
  • water SourceWell
  • roofComposition
  • lot features10 - 199 Acres, Garden, Horses, Irrigation Available, Chickens, Flood Plain, Auto Sprinkler System, Irrigation Sprinkler System
  • parkingFinished Driveway
  • HEAT TYPEForced Air, Natural Gas
  • AIR CONDITIONINGCentral Air
  • sewerSeptic Tank
  • SubstructureCrawl Space

Financial

  • Sales Price$2,999,999
  • Real Estate Tax $4,562/yr
image

Schedule a Showing

We would love to show you our beautiful property. Please select your preferred date and time below. An agent will be in touch shortly to confirm your appointment.

Schedule a Showing

We would love to show you our beautiful property. Please select your preferred date and time below. An agent will be in touch shortly to confirm your appointment.

Thank you for your interest in 2050 S Artesian Rd, Eagle, ID 83616. We are reviewing your request and will be in touch shortly!

Mortgage Calculator

Estimate your monthly mortgage payment, including the principal and interest, property taxes, and HOA. Adjust the values to generate a more accurate rate.

All estimates are provided for informational purposes only. Actual amounts may vary.
$0,000 Your Payment 20 15 65
$0,000 Your Payment

City of Eagle

Explore

Work With Us

The Caven Bradner Realty Group is recognized for its personalized client service, forward-thinking marketing strategies, strong ethical standards, and commitment to delivering results. With a focus on providing value and building lasting relationships, you can trust the Caven Bradner name in Idaho real estate.

Follow Me on Instagram