Leave a Message

Thank you for your message. We will be in touch with you shortly.

19081 Harley Way
19081 Harley Way
19081 Harley Way
19081 Harley Way
19081 Harley Way
19081 Harley Way
19081 Harley Way
19081 Harley Way
19081 Harley Way
19081 Harley Way
19081 Harley Way
19081 Harley Way
19081 Harley Way
19081 Harley Way
19081 Harley Way
19081 Harley Way
19081 Harley Way
19081 Harley Way
19081 Harley Way
19081 Harley Way
19081 Harley Way
19081 Harley Way
19081 Harley Way
19081 Harley Way
19081 Harley Way
19081 Harley Way
19081 Harley Way
19081 Harley Way
19081 Harley Way
19081 Harley Way
19081 Harley Way
19081 Harley Way
19081 Harley Way
19081 Harley Way
19081 Harley Way
SEE ALL PHOTOS
19081 Harley Way
19081 Harley Way
19081 Harley Way
19081 Harley Way
19081 Harley Way
19081 Harley Way
19081 Harley Way
19081 Harley Way
19081 Harley Way
19081 Harley Way
19081 Harley Way
19081 Harley Way
19081 Harley Way
19081 Harley Way
19081 Harley Way
19081 Harley Way
19081 Harley Way
19081 Harley Way
19081 Harley Way
19081 Harley Way
19081 Harley Way
19081 Harley Way
19081 Harley Way
19081 Harley Way
19081 Harley Way
19081 Harley Way
19081 Harley Way
19081 Harley Way
19081 Harley Way
19081 Harley Way
19081 Harley Way
19081 Harley Way
19081 Harley Way
19081 Harley Way
19081 Harley Way
Courtesy of Robert Caven, Silvercreek Realty Group, 208-377-0422
Sold

19081 Harley Way

19081 Harley Way, Caldwell, ID 83605

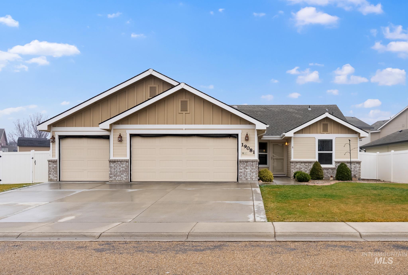
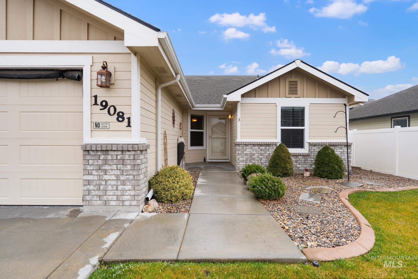
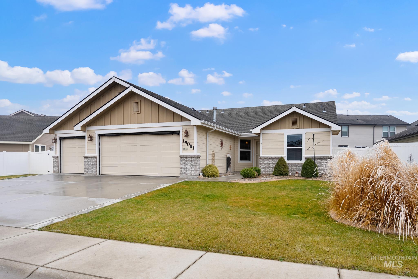
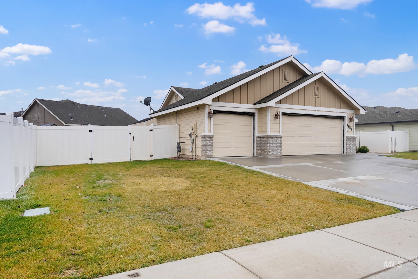
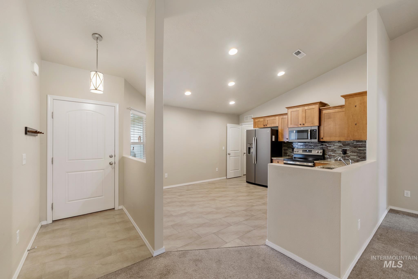
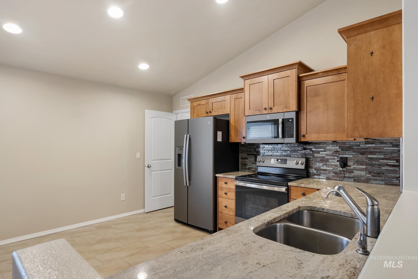
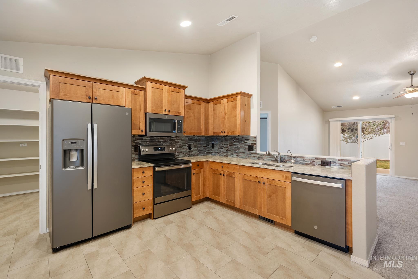
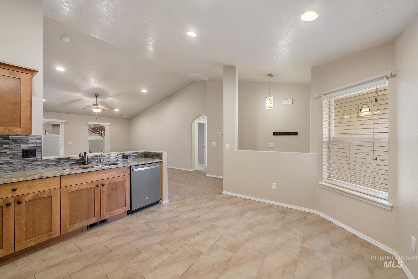
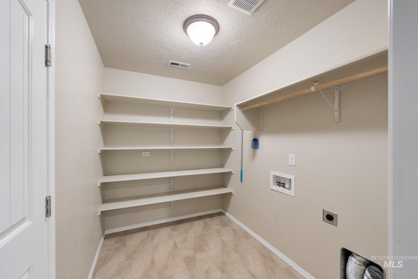
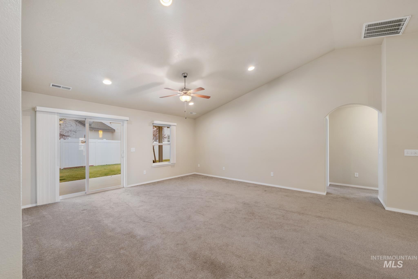
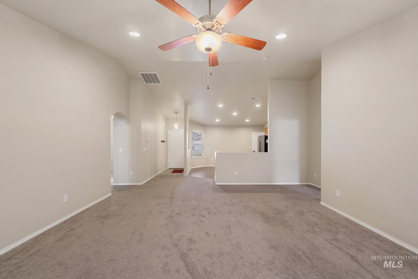
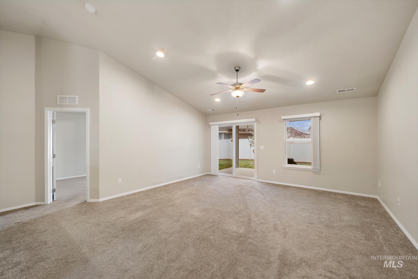
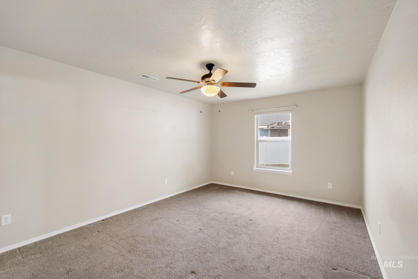
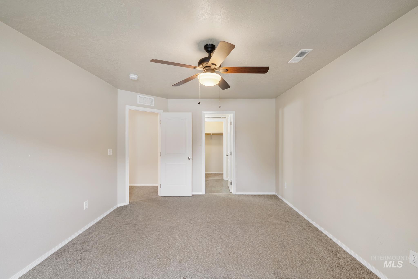
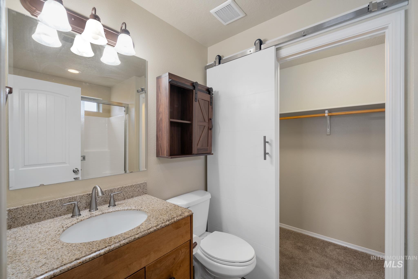
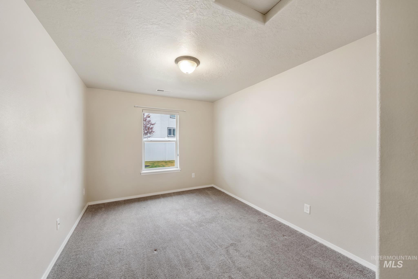
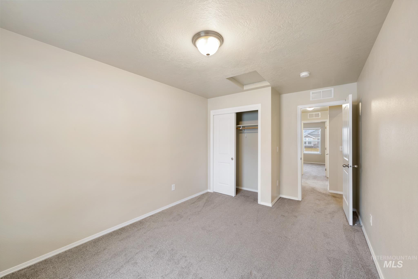
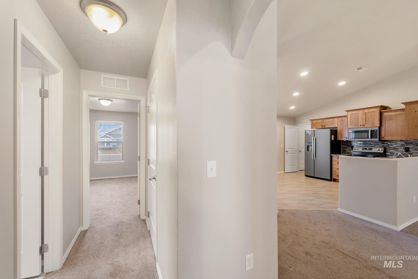
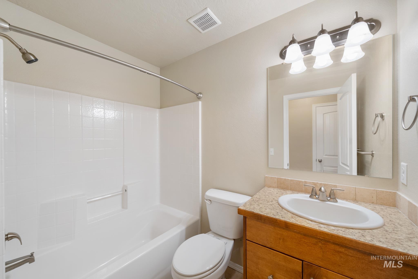
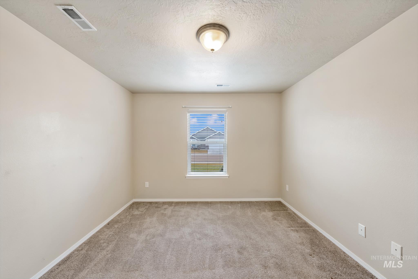
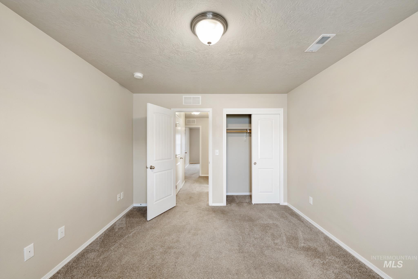
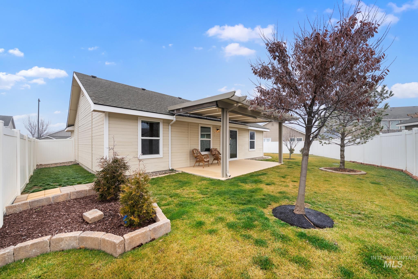
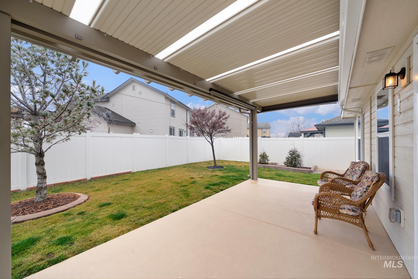
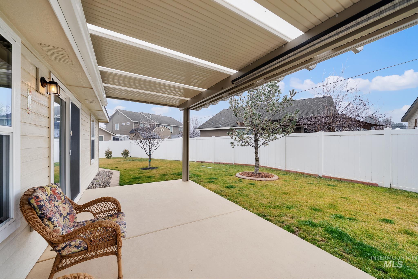
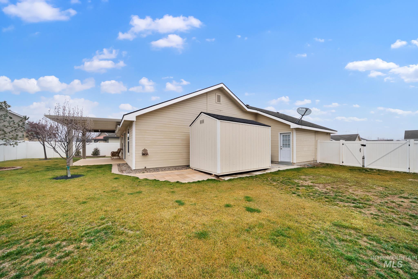
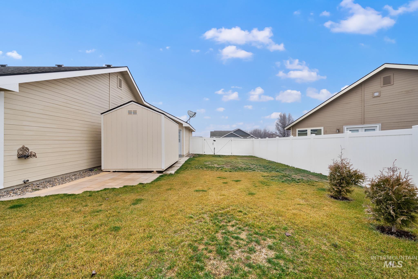
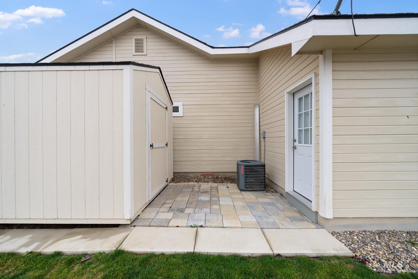
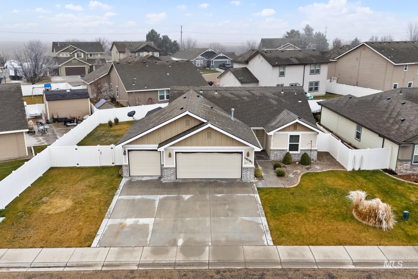
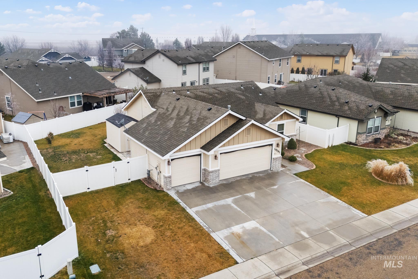
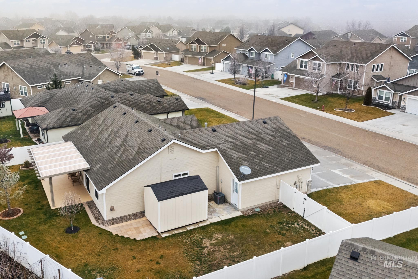
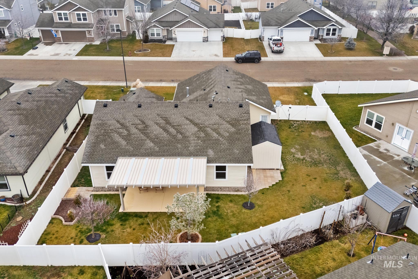
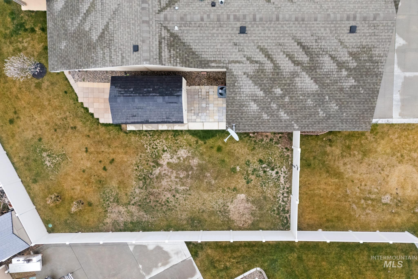
This beautifully maintained single level home is tucked into a quiet Caldwell neighborhood with easy access to daily conveniences, schools, and outdoor recreation. This inviting property offers a functional layout, designed for both everyday living and entertaining. Light-filled living spaces create a warm, comfortable atmosphere, while the thoughtful floor plan allows for privacy and flexibility. The kitchen flows seamlessly into the main living area, making it ideal for gatherings or relaxed evenings at home. Kitchen includes new appliances and osmosis water filter under the sink in 2023. Bedrooms are generously sized and the split bedroom floorplan provides privacy. Step outside to enjoy a yard with space to garden, play, or entertain. The backyard features a storage shed, covered patio, and enough space to allow for RV parking on the east side. Located in a desirable area with a community pool, this home offers the perfect balance of comfort, location, and value.

3
beds

2
baths

1,400 Sq.Ft. LIVING AREA

7,405.2 Sq.Ft. lot

Robert Caven

Robert Caven

Features & Amenities

Interior

  • total bedrooms3
  • Total bathrooms2
  • APPLIANCES Gas Water Heater, Tank Water Heater, Dishwasher, Disposal, Microwave, Oven/Range Freestanding, Refrigerator, Water Softener Owned
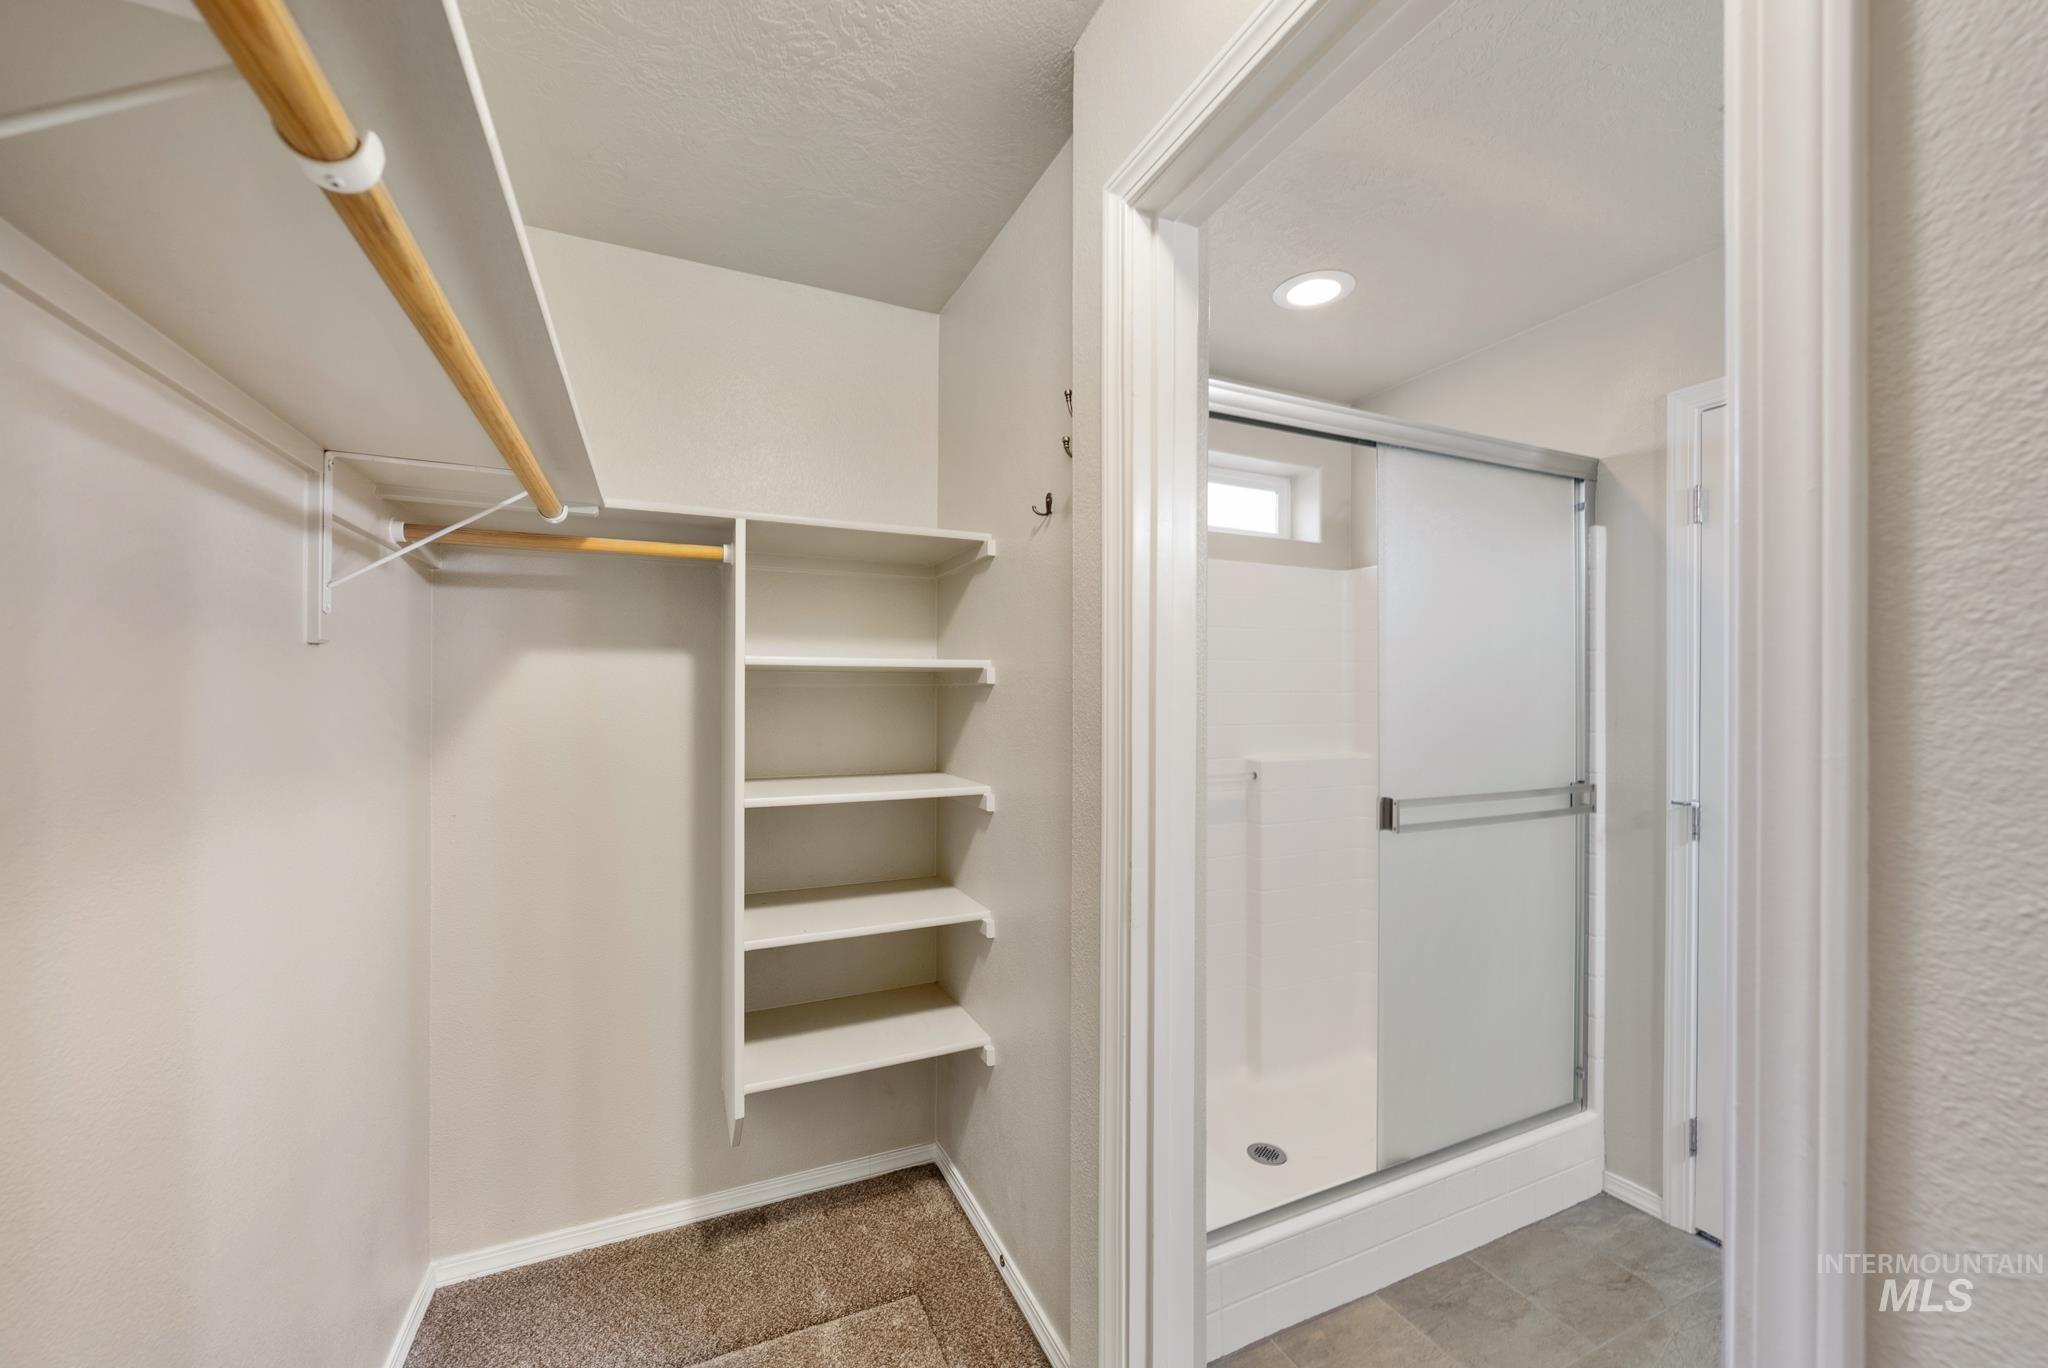
  • other interior Features Bath-Master, Bed-Master Main Level, Split Bedroom, Walk-In Closet(s), Walk In Shower, Pantry

Area & Lot

  • Status Sold
  • Date Sold February 12, 2026
  • Living Area1,400 Sq.Ft.
  • Total Area1,400 Sq.Ft.
  • Lot Area7,405.2 Sq.Ft.
  • MLS® ID98971924
  • TypeResidential
  • YEAR BUILT2016
  • Elementary SchoolSacajawea
  • Middle SchoolJefferson
  • High SchoolCaldwell
  • School DistrictCaldwell School District #132

Exterior

  • STORIES1
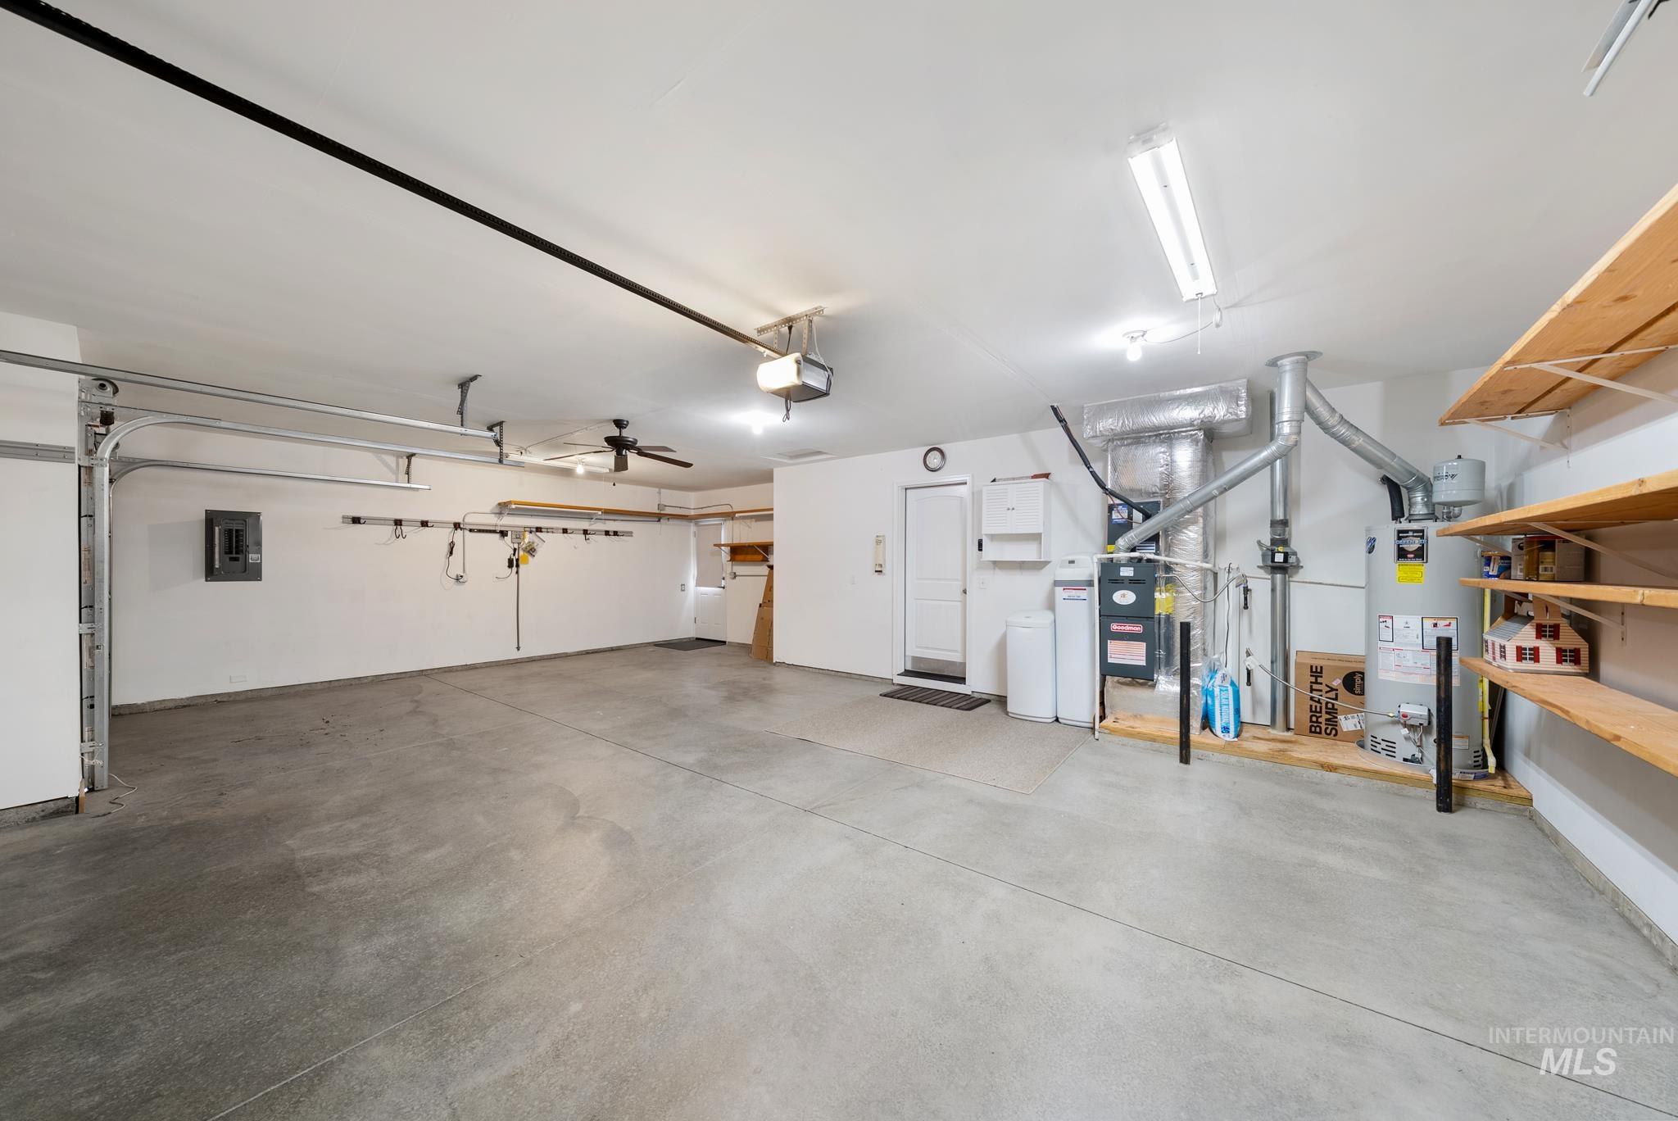
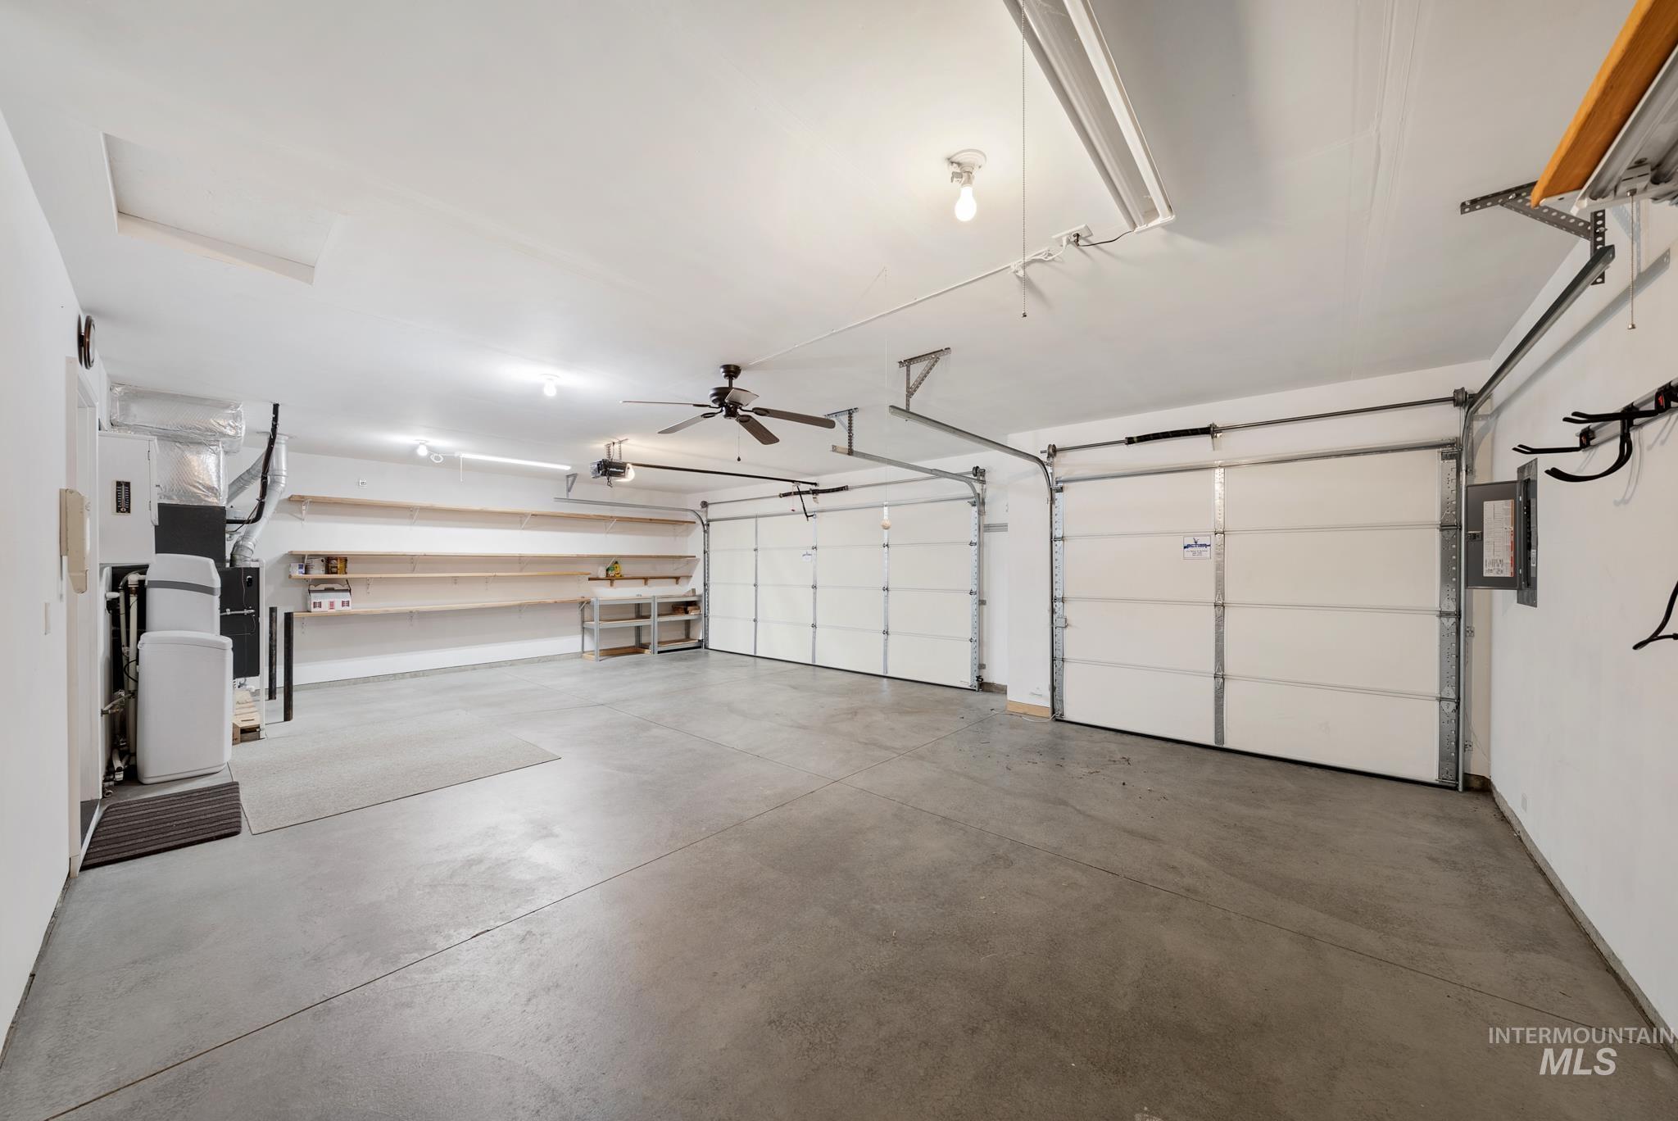
  • Garage Space3.0
  • water SourceCity Service
  • utilitiesSewer Connected, Cable Connected, Broadband Internet
  • PoolCommunity
  • roofComposition
  • lot featuresStandard Lot 6000-9999 SF, Sidewalks, Auto Sprinkler System, Full Sprinkler System, Irrigation Sprinkler System
  • parkingAttached
  • HEAT TYPEForced Air, Natural Gas
  • AIR CONDITIONINGCentral Air
  • SubstructureCrawl Space

Financial

  • Price Upon Request

Work With Us

The Caven Bradner Realty Group is recognized for its personalized client service, forward-thinking marketing strategies, strong ethical standards, and commitment to delivering results. With a focus on providing value and building lasting relationships, you can trust the Caven Bradner name in Idaho real estate.

Follow Me on Instagram